Interior Renovation | High-Rise Condominium
High-Rise Condominium Consolidation
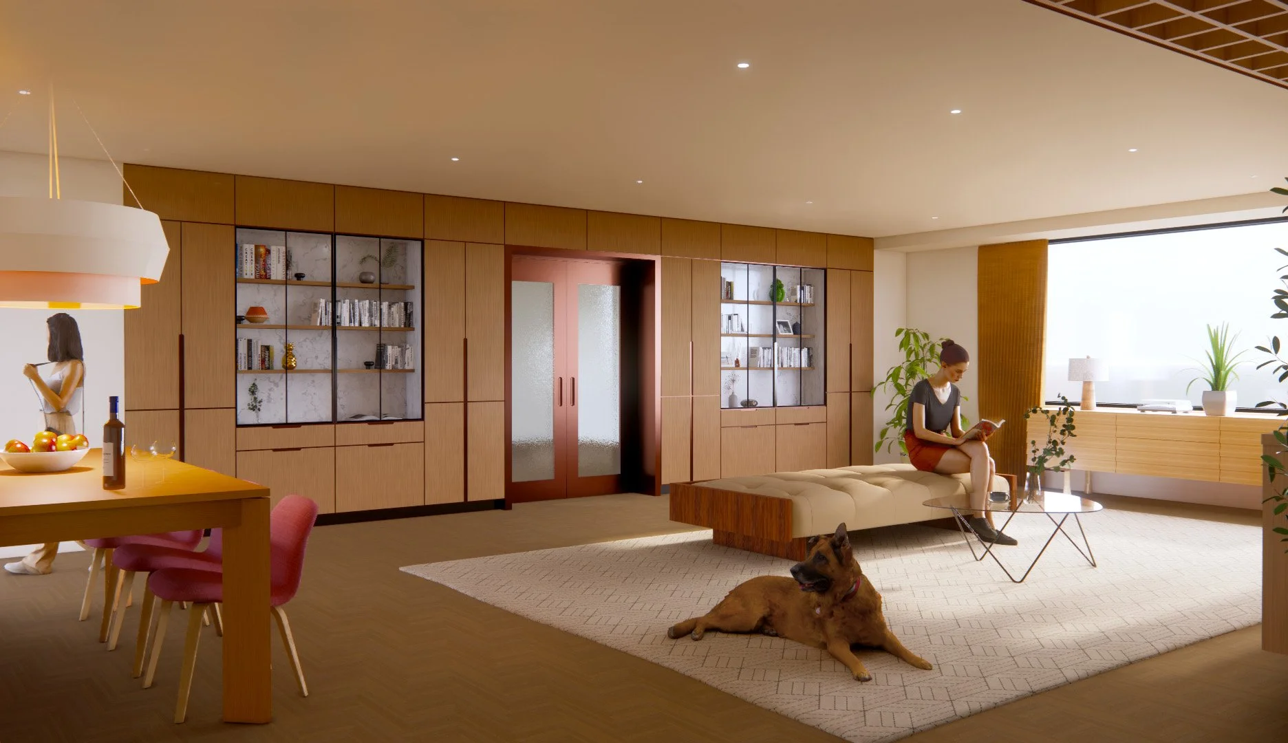
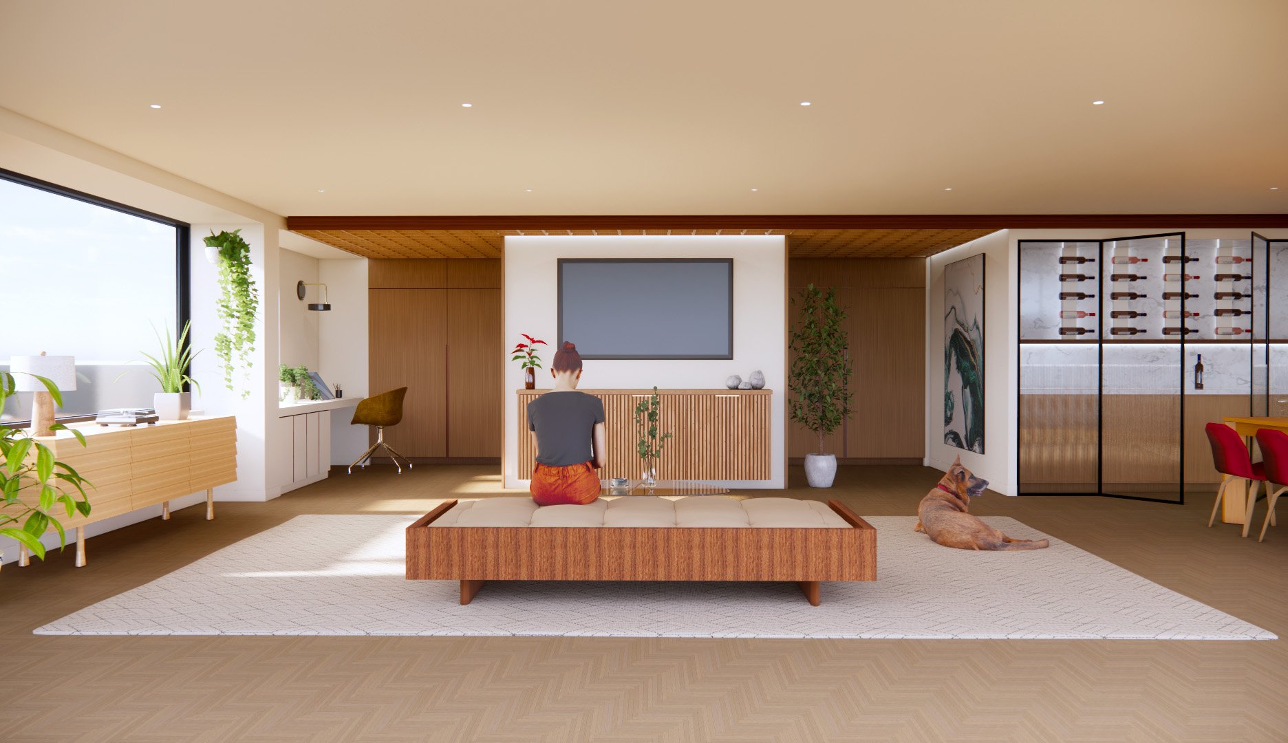
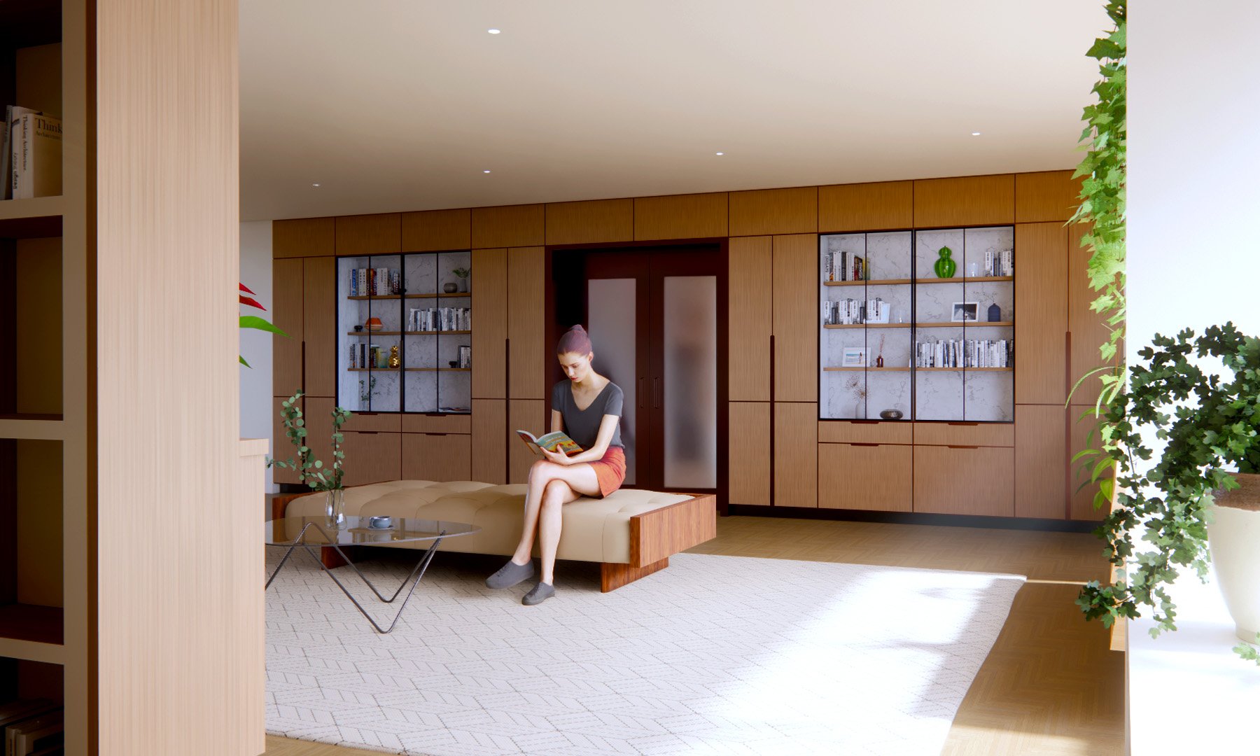
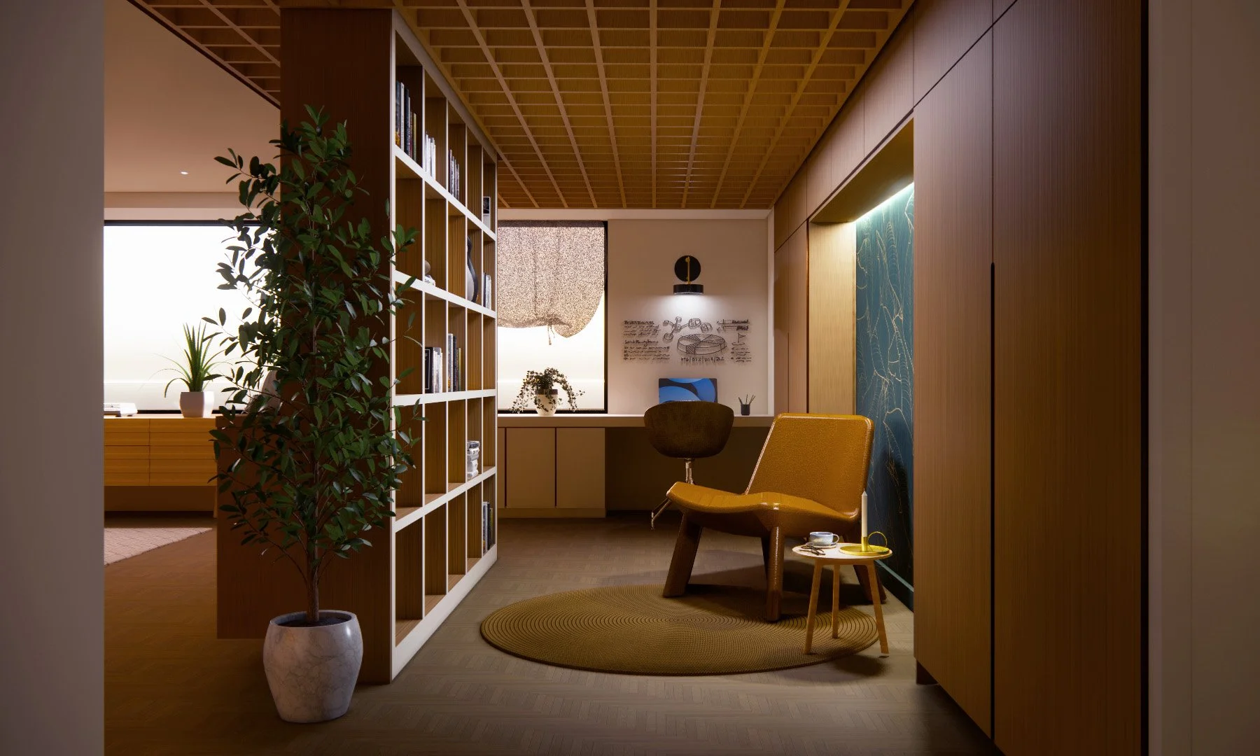
This project involved both a unit consolidation to two adjacent condominiums as well as an interior renovation to modernize the space and maximize storage. An open-concept design creates a larger, flexible, and more cohesive entertaining space upon entering the condominium.
A feature wall that separates the living room from the primary bedroom consists of floor to ceiling custom cabinetry with open shelving. Frosted glass double pocket doors further enhance the open, flowing feel of the space.
A partial length partition wall integrated with a custom floating coffered ceiling serves as the focal point of the entertainment space while also acting as a privacy screen between the living room and an intimate reading nook and office space.